Work · Cedar Court · 2026
Three levels, no invented closet
A marketing plan redrawn from a pencil sketch, with approximate dimensions labeled as approximate.

The brief
The only plan was a pencil sketch on graph paper from the listing agent’s measuring tape. One closet had a question mark. North was an arrow drawn in the margin.
What changed
We redrew three levels with room names, door swings, and windows. The questioned closet was drawn at the measured size and labeled “confirm.” We did not add a linen closet to balance the hall. Overall dimensions that were paced, not taped, are marked with a tilde.
What was delivered
Furnished and unfurnished PNG and PDF, plus a footer with the brokerage name.
Marketing plan
More from this project
-

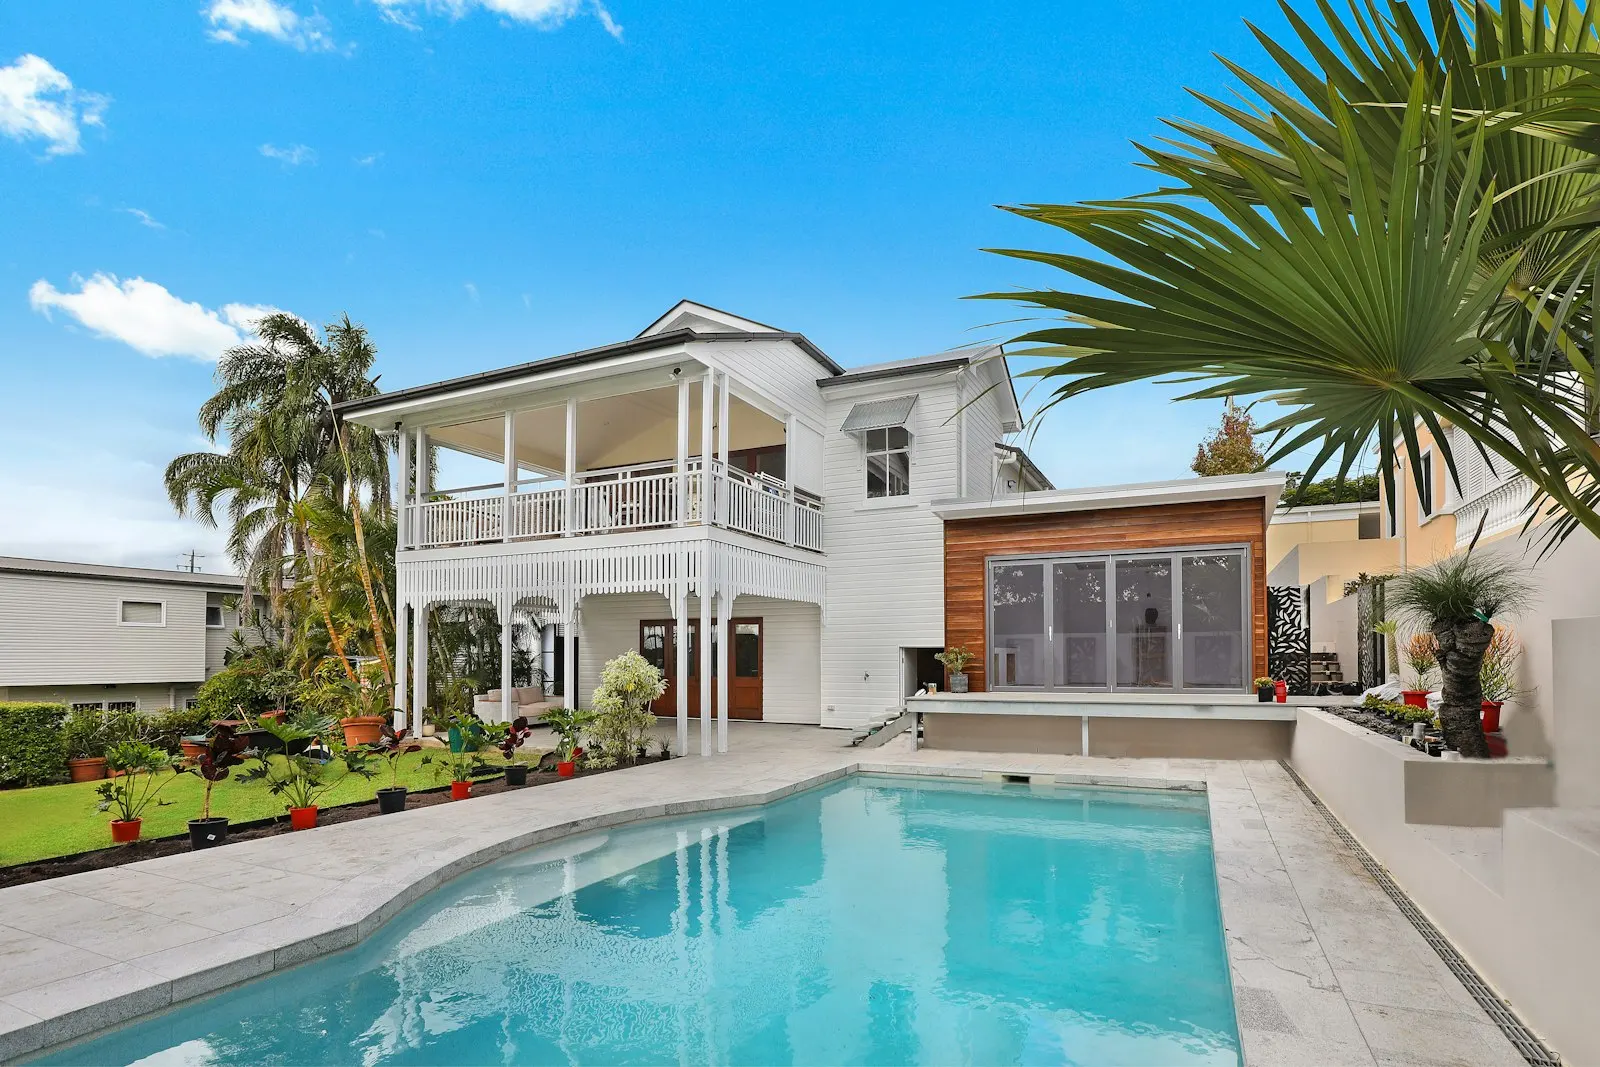
Reference frame from the same kind of job.